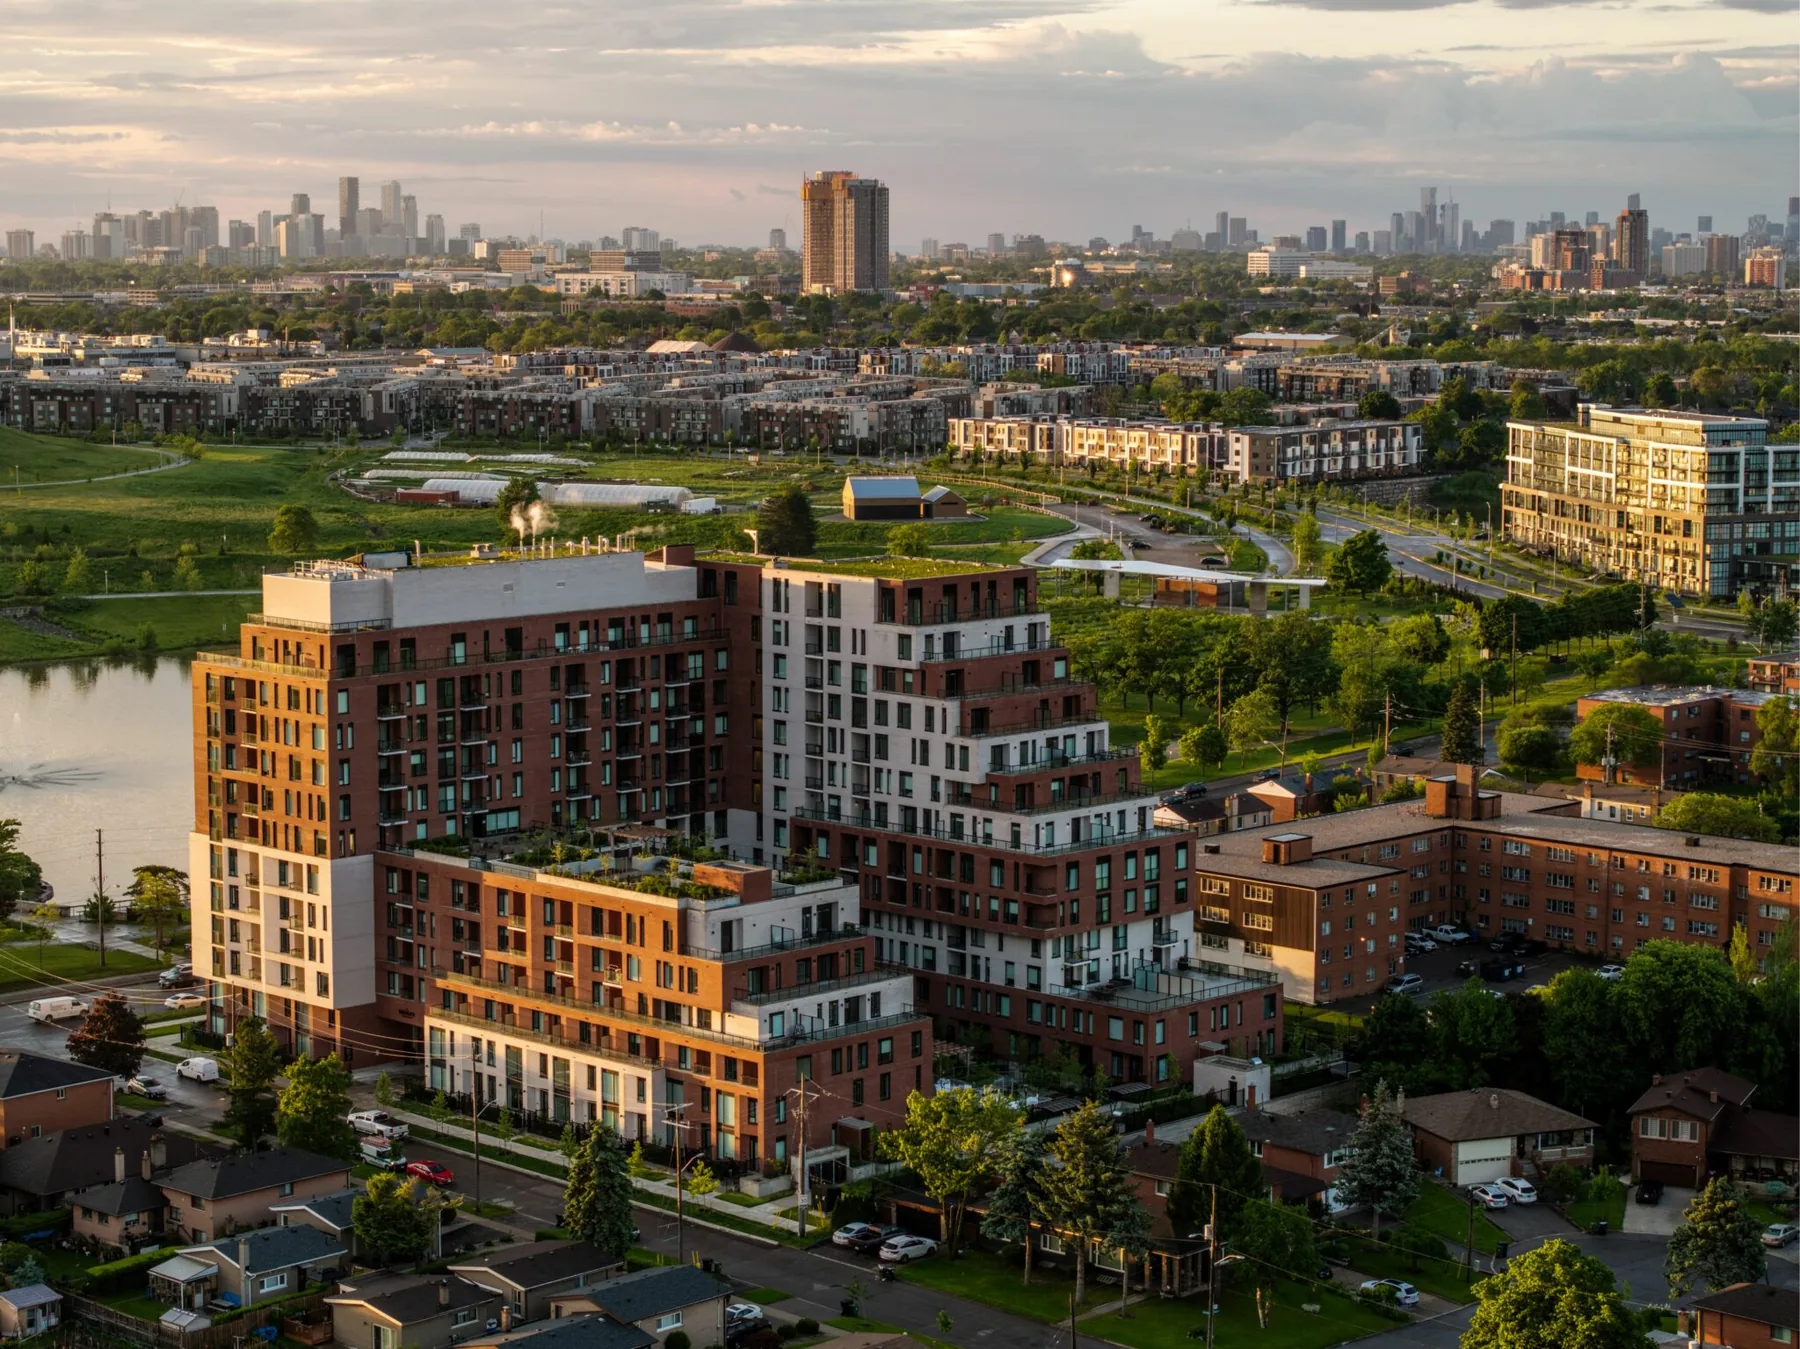
The Campbell
A new library and community asset for the Junction Triangle.
- Location
- Toronto
- Status
- Built / Sold, Now Renting
- Type
- Purpose-Built Rental
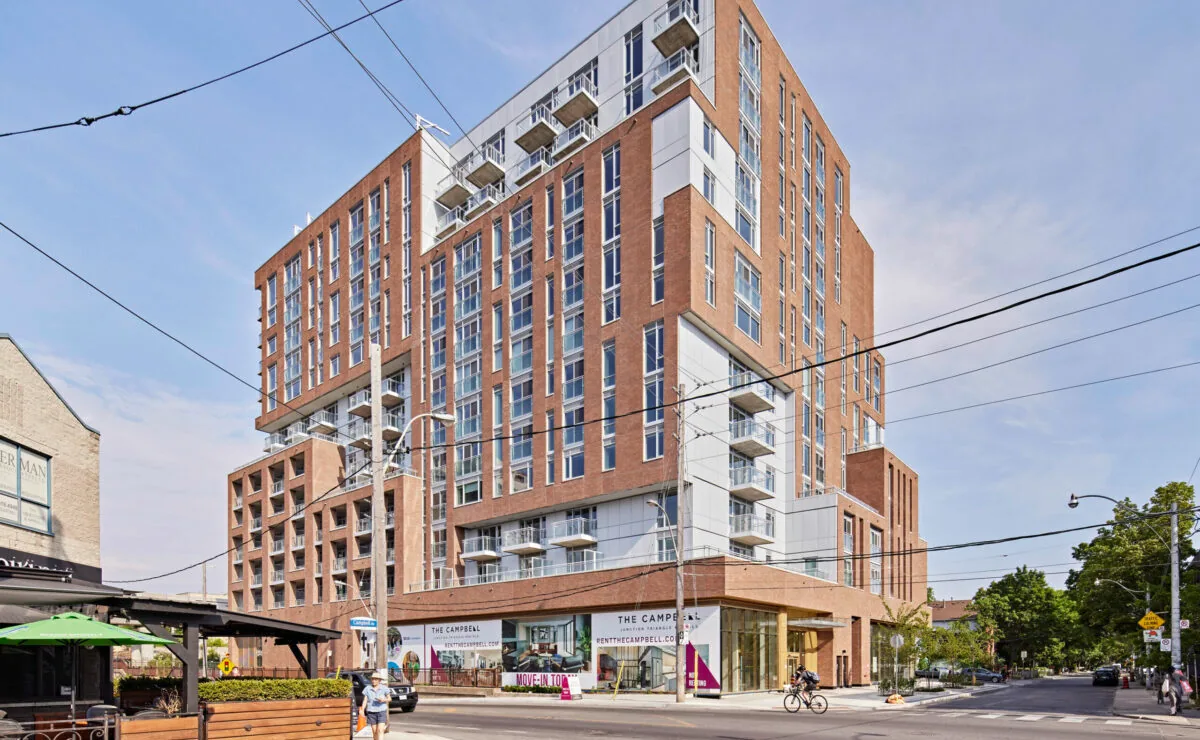
The Campbell is a 14-storey purpose-built rental building in Toronto’s Junction Triangle, developed through a partnership between TAS and BentallGreenOak (BGO). A series of community consultations held in 2017 shaped our vision and plans for this project. Related learnings inspired the design that includes multigenerational living for families of all types and sizes, with building amenities that encourage social interaction in creative, playful and inviting common spaces.
We are tremendously proud to be creating a new 10,000 sq ft <a href="https://www.torontopubliclibrary.ca/" target="_blank" rel="noreferrer noopener">Toronto Public Library</a> branch on the ground floor that will serve and add value to the neighbourhood. This is the first time a new library branch has been incorporated into a ground-up development in Toronto.
The building’s design and amenities support a high standard of urban living – spacious bedrooms, built-in window shades, keyless suite entry, and smart thermostats. Common spaces extend these comforts with a rooftop urban agriculture garden, fitness and yoga studio, games room, and community workshop. The lobby café offers locally sourced coffee to residents and visitors.
Health and sustainability are prioritized at The Campbell, with expansive stairwells, murals and skylights, ample bike parking, water refill stations, and BentallGreenOak’s ForeverGreen tenant engagement sustainability program, earning the project a Fitwel 2 Star Rating.
Overview
Location: <a href="https://www.google.com/maps/place/299+Campbell+Ave,+Toronto,+ON+M6P+3R9/@43.6656002,-79.4519291,17z/data=!3m1!4b1!4m5!3m4!1s0x882b34156f69ad4f:0xbe40fa81e47cbebd!8m2!3d43.6655963!4d-79.4497404" target="_blank" rel="noreferrer noopener">Junction Triangle</a>, Toronto, Canada Status: Complete, Occupied Partner: <a href="https://www.bentallgreenoakresidential.com/" target="_blank" rel="noreferrer noopener">BentallGreenOak </a>Architect: <a href="http://www.teeplearch.com/" target="_blank" rel="noreferrer noopener">Teeple Architects </a>Landscape Architect: <a href="https://ferrisassociatesinc.com/" target="_blank" rel="noreferrer noopener">Ferris + Associates </a>Interior Design: <a href="https://www.hok.com/" target="_blank" rel="noreferrer noopener">HOK</a>
Key Stats
- 238,690 square feet over 14 storeys
- Approximately 94% residential, 1% commercial and 5% library branch
- 236 purpose-built rental homes
- 10 affordable units delivered in partnership with non-profits The Red Door and Integral House
- 10,000 square foot public library on the ground floor