- Location
- Toronto
- Status
- Built / Sold
- Type
- Condominium
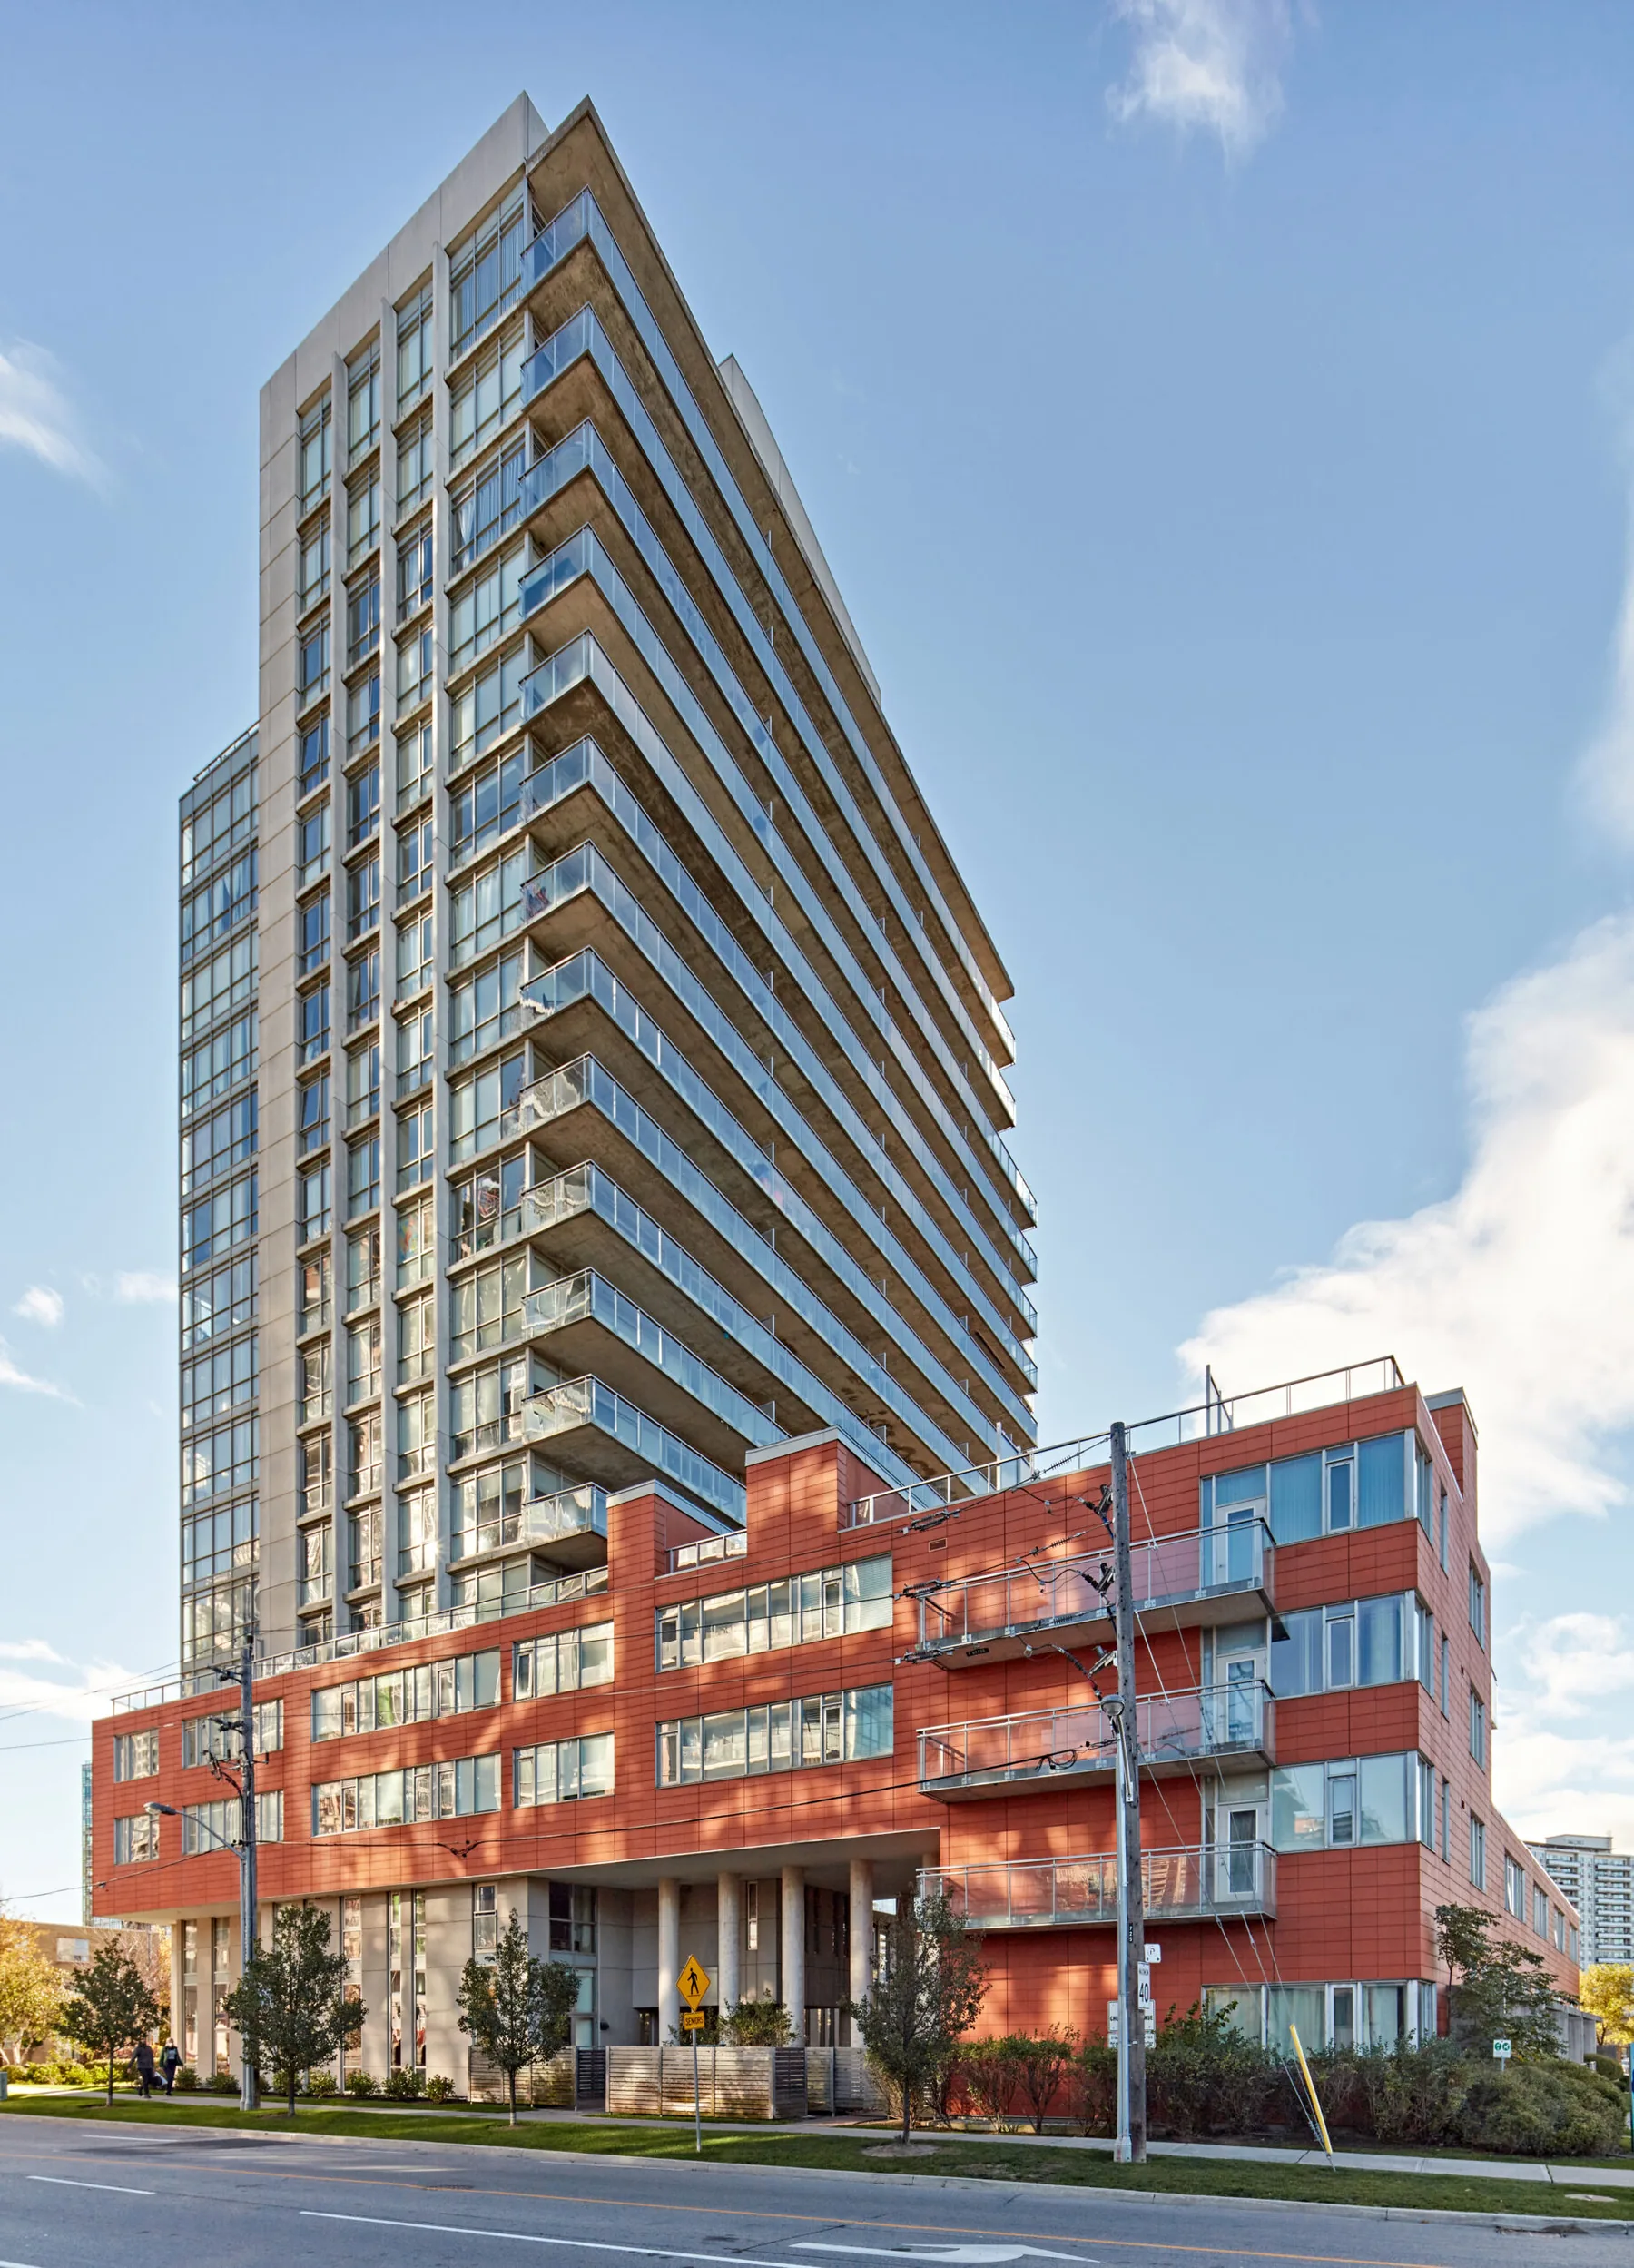
This considerate project was designed around a serene courtyard with a spa concept in mind. Going beyond the generic residential offerings available in the area at the time, we created a unique community that seamlessly integrated apartments, lofts and townhouses together in one project. Lushly landscaped, immaculately finished and designed to offer light, warmth and a peaceful atmosphere, DIA helped expand and improve condominium living in North York.
Overview
Location: <a href="https://www.google.com/maps/place/30+Canterbury+Pl,+North+York,+ON+M2N+1X8/@43.7732096,-79.4176293,17z/data=!3m1!4b1!4m5!3m4!1s0x882b2d728aaf1b1b:0x2d385e263b26261b!8m2!3d43.7732096!4d-79.4154406" target="_blank" rel="noreferrer noopener">30 Canterbury Place</a>, Willowdale, Toronto, Canada Status: Completed 2007 Architect: <a href="https://www.corearchitects.com/" target="_blank" rel="noreferrer noopener">CORE Architects</a>
Key Stats
- 147,000 square feet over 18 storeys
- 100% residential
- 156 new homes including a mix of one, two, and three bedroom condos and 5 three bedroom townhomes