2 Tecumseth Street
Toronto’s place for constant rediscovery.
- Location
- Toronto
- Status
- In Development
- Type
- Purpose-Built Rental, Condominium, Commercial
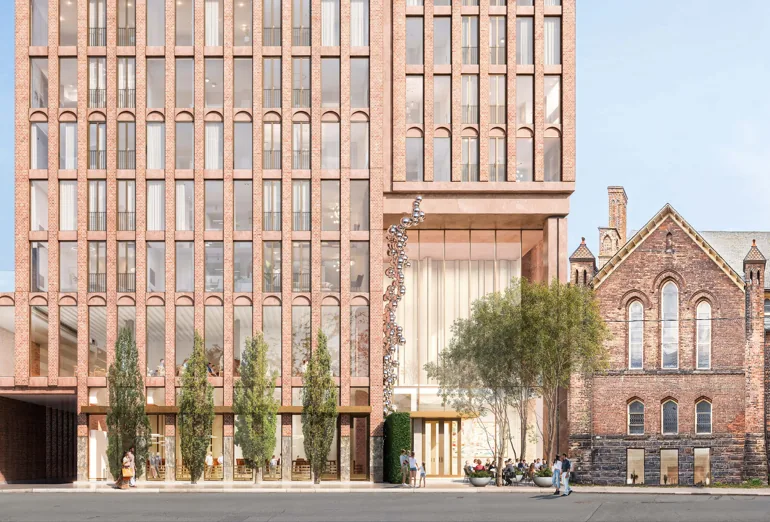
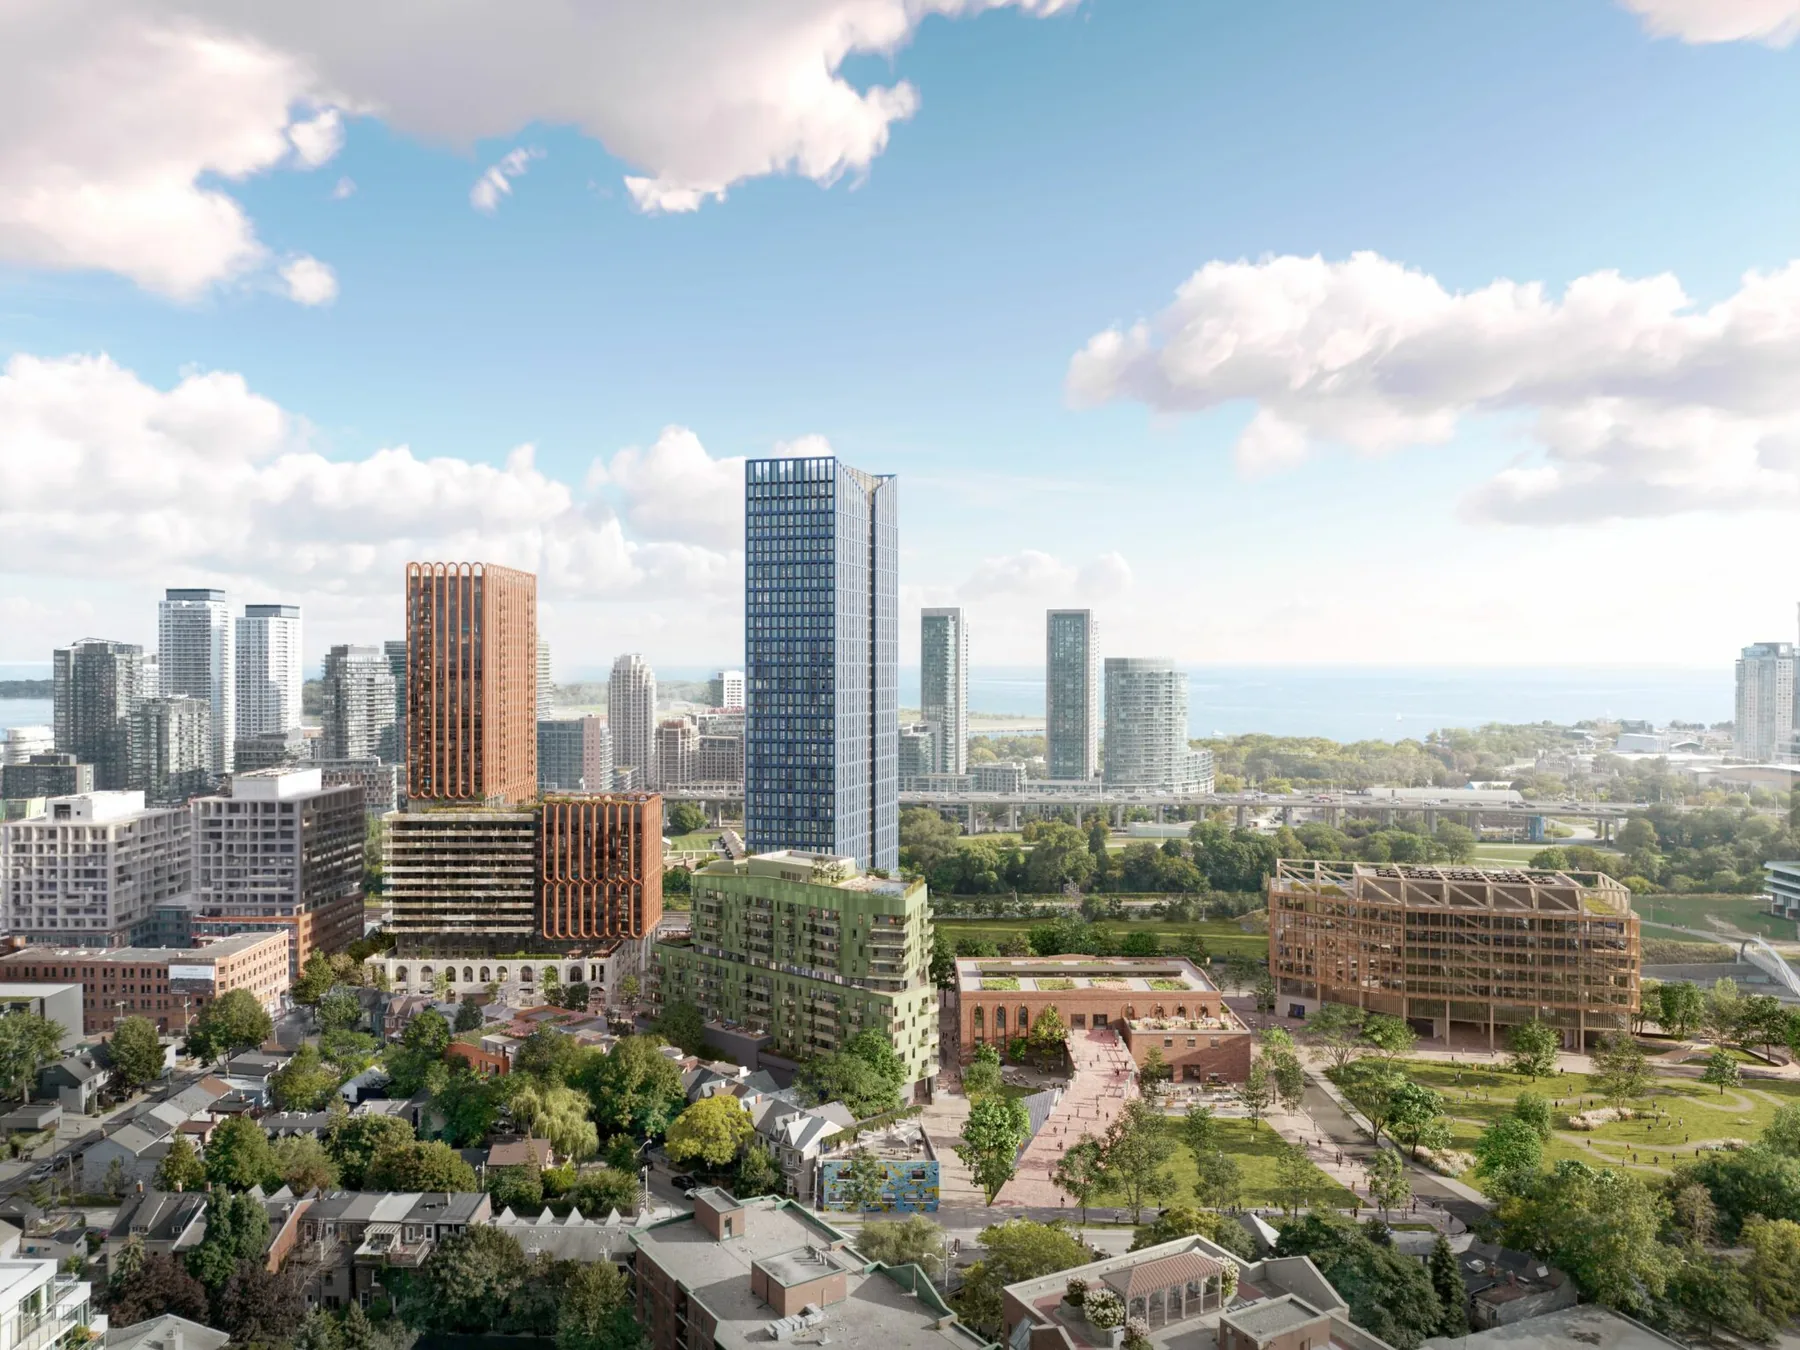
Located in the heart of Toronto’s arts and entertainment corridor, 2 Tecumseth is an incredible urban regeneration project that attempts to embrace the complexities and contradictions that make neighbourhoods great.
The site formerly housed a decommissioned abattoir, and is directly adjacent to the historic Wellington Destructor, a century-old garbage incinerator. Its topography is defined by the now-buried Garrison Creek.
Inspired by this rich context, the architecture and landscape design will embrace Toronto’s ecological, urban and industrial histories while adding a contemporary layer that will give the site new meaning and purpose. The project will transform the former abattoir complex into a sustainable and vibrant new community and destination in Toronto’s downtown west.
Its vision and design were informed by the findings of a comprehensive multi-year community engagement process and an unwavering commitment to drive social and environmental impact through mixed-use real estate development.
We plan to mix and optimize uses to create a wonderfully real place where people from many walks of life can live, work and play – together. The lively and iconic destination will be a place where residents and visitors of all ages can co-create a new kind of urban experience.
Our impact objectives are focused on prioritizing nature and environmental sustainability and nurturing a diverse and inclusive community.
Overview
Location: <a href="https://www.google.com/maps/place/2+Tecumseth+St,+Toronto,+ON+M5V+2R5/@43.640443,-79.4065087,17z/data=!3m1!4b1!4m5!3m4!1s0x882b351fc1925049:0x53510a4973902ad6!8m2!3d43.6404391!4d-79.40432" target="_blank" rel="noreferrer noopener">South Niagara</a>, Toronto, Canada Status: Design Phase 1 Partner: <a href="https://www.woodbourneinvestments.com/" target="_blank" rel="noreferrer noopener">Woodbourne Capital</a> Executive Architect: <a href="https://www.adamson-associates.com/" target="_blank" rel="noreferrer noopener">Adamson Associates</a> Design Architect: <a href="https://www.gpaia.com/" target="_blank" rel="noreferrer noopener">Giannone Petricone Associates</a> Heritage Architect: <a href="https://www.eraarch.ca/" target="_blank" rel="noreferrer noopener">ERA</a> Landscape Architect: <a href="https://publicwork.ca/" target="_blank" rel="noreferrer noopener">Public Work </a> Interior Design: <a href="http://www.masonstudio.com/" target="_blank" rel="noreferrer noopener">Mason Studio</a> & <a href="https://www.figure3.com/" target="_blank" rel="noreferrer noopener">Figure3</a><a href="https://publicwork.ca/" target="_blank" rel="noreferrer noopener"> </a>District Energy System: <a href="https://www.enwave.com/">Enwave</a><a href="http://creative.energy/" target="_blank" rel="noreferrer noopener"> </a>Retail Consultant: <a href="https://www.beauleigh.com/">Beauleigh</a>
Key Stats
- Six buildings, including three towers (31-, 39-, and 11-storeys), one mid-rise (7-storeys) and two existing repurposed commercial buildings on Niagara Street.
- Approximately 1,000,000 square feet of mixed-use development including housing, retail and open spaces.
- 1225 new homes, with a mix of unit types from 1-bedroom to 3-bedrooms, with the first phase being entirely purpose-built rental.
- 28 affordable homes (at 80% Average Market Rate) within the 3 residential buildings.
- Nearly 3.5 acres of public realm improvements and new parks.
- A multi-use trail along the site’s southern boundary connected to the Tecumseth/Palmerston bike-lane and future West Toronto Rail Path extension.
- Approximately 1300 bike parking spaces and facilities.
Construction Updates
Demolition of 2 Tecumseth is now complete.
For questions, more information, or better yet to join our mailing list please contact <a href="mailto:info@2tecumseth.ca" target="_blank" rel="noreferrer noopener">info@2tecumseth.ca</a> and a member of our team will get in touch.
For urgent safety/on-site concerns, please contact (416) 510-8181 ext. 777.
You can learn more about our plans through the <a href="http://app.toronto.ca/AIC/index.do?folderRsn=HxGo4q5EvU0Uo3680%2BVnOA%3D%3D" target="_blank" rel="noreferrer noopener">City of Toronto’s Development Applications Portal</a> (search by address: 2 Tecumseth Street) or by visiting our microsite <a href="https://theyardsto.ca/" target="_blank" rel="noreferrer noopener">theyardsto.ca</a>.
Have a question, great partnership idea or just want to stay informed? Get in touch with us any time, we look forward to connecting: <a href="mailto:info@2tecumseth.ca">info@2tecumseth.ca</a>.